
Restaurant Fit-Outs
Design, Fit-Out & Refurbishment
London Contractor • Prompt Estimates
Planning to Open or Refurbish a Restaurant?
Vivanta works with restaurant owners taking over existing premises, upgrading trading spaces or planning new openings across London.
We are a hands-on restaurant fit-out contractor, best suited to small and medium projects where clear pricing, fast site visits and practical coordination matter.
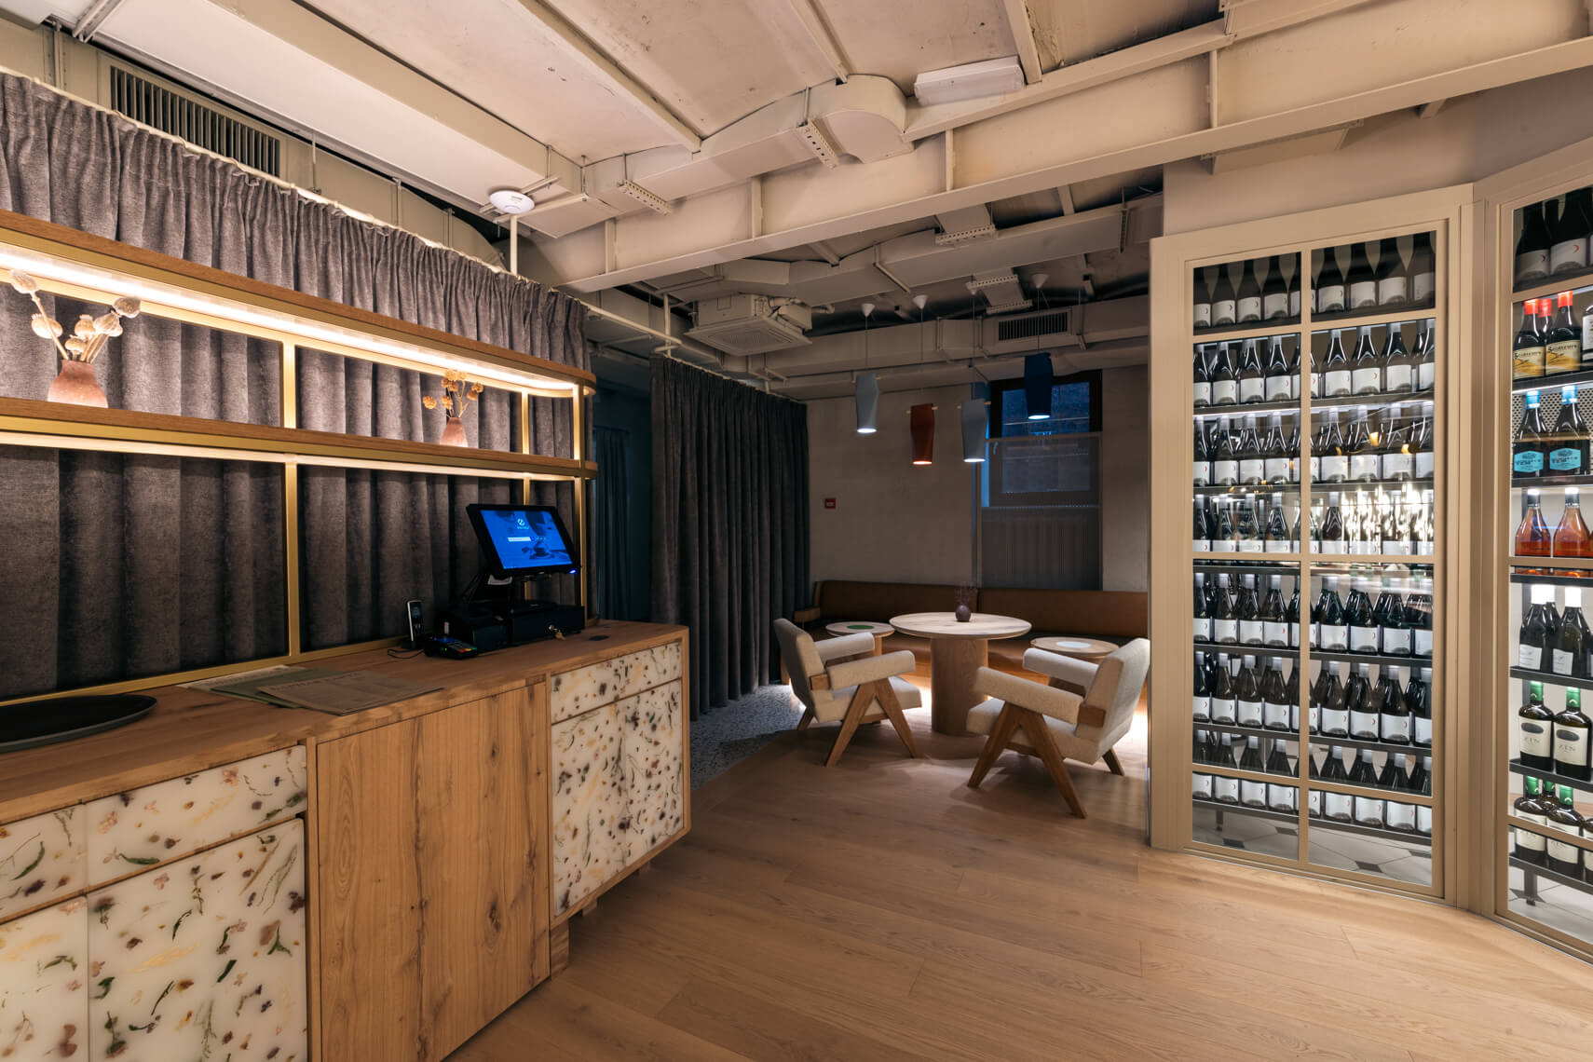
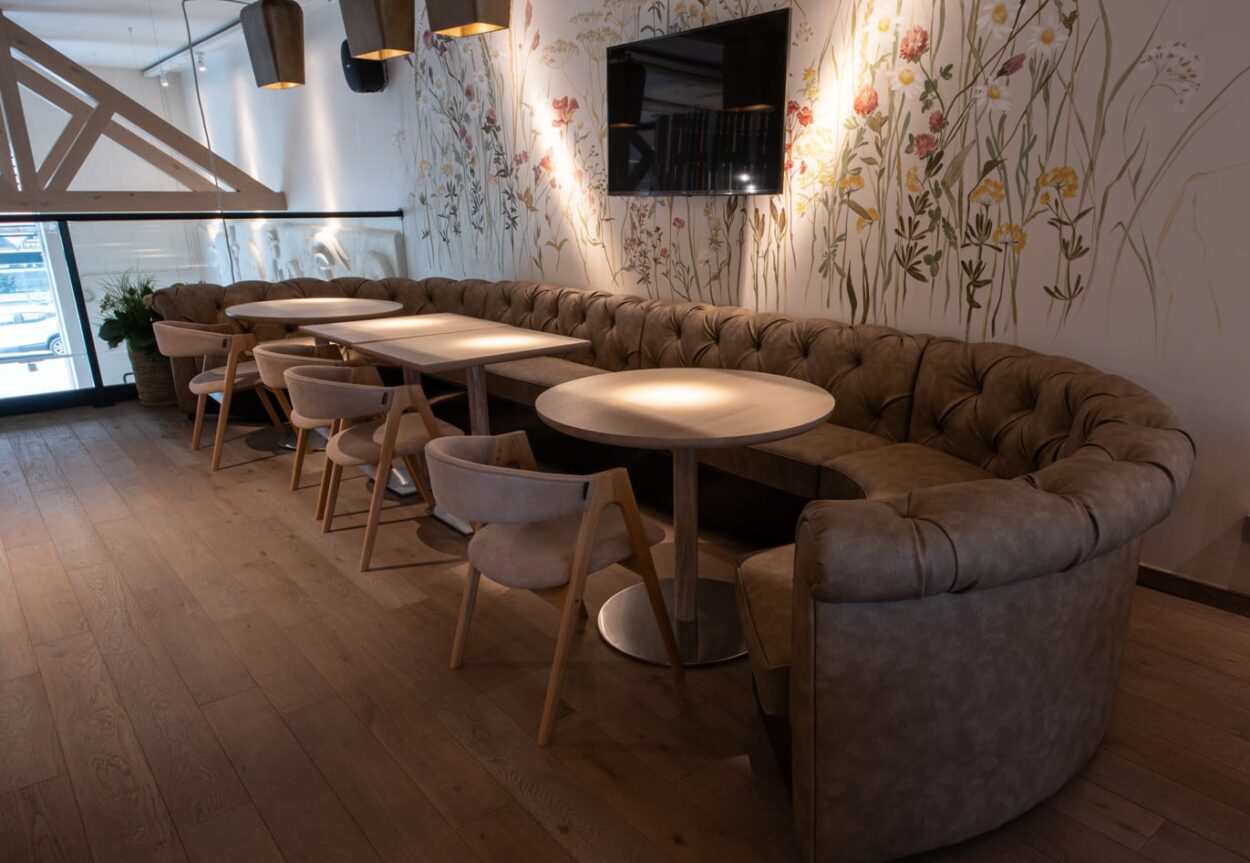
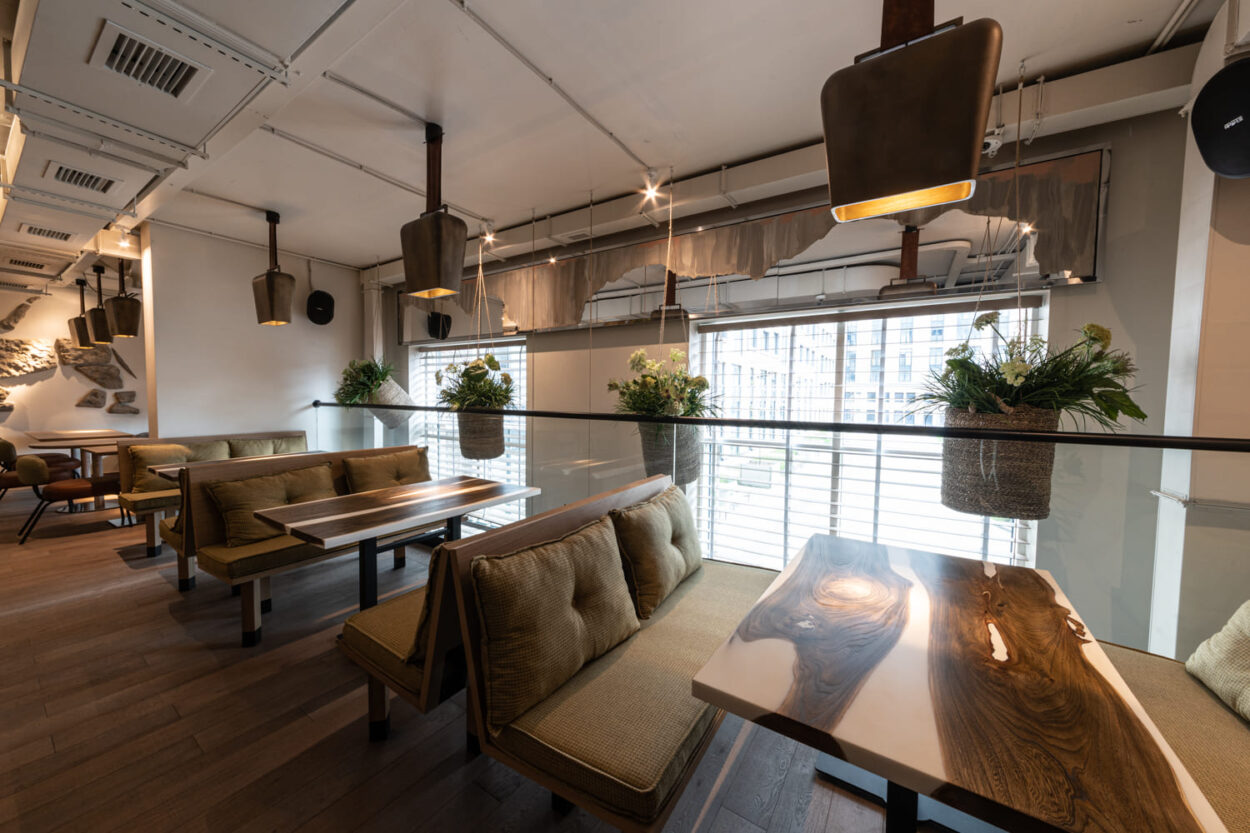
We help with restaurant refurbishments, bar counters, back bars, banquette seating, booth seating, flooring, lighting, wall finishes, bespoke joinery, storage and front-of-house upgrades.
Site visits are arranged within 1–2 days where possible, and works can start once access, scope, materials and approvals are in place.
Book a free consultation using the form below or via Contact Us.
Restaurant Fit-Outs
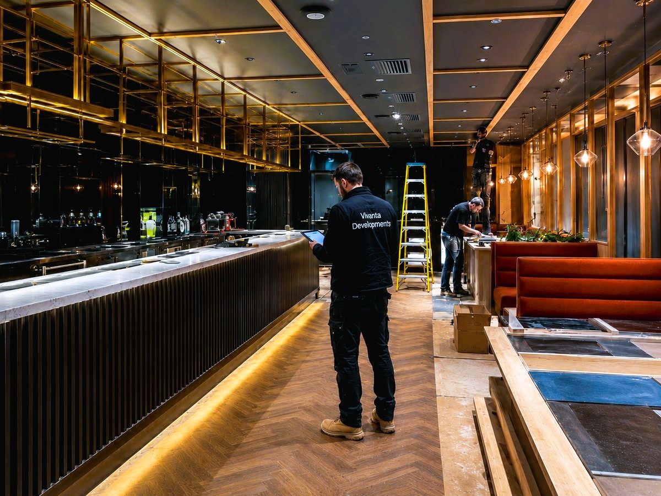
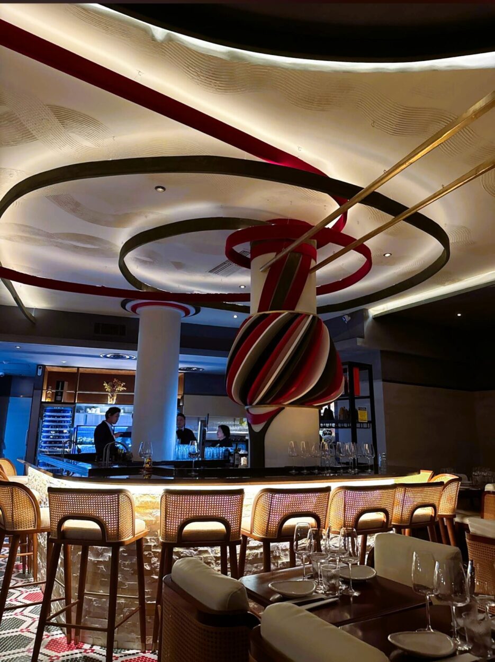
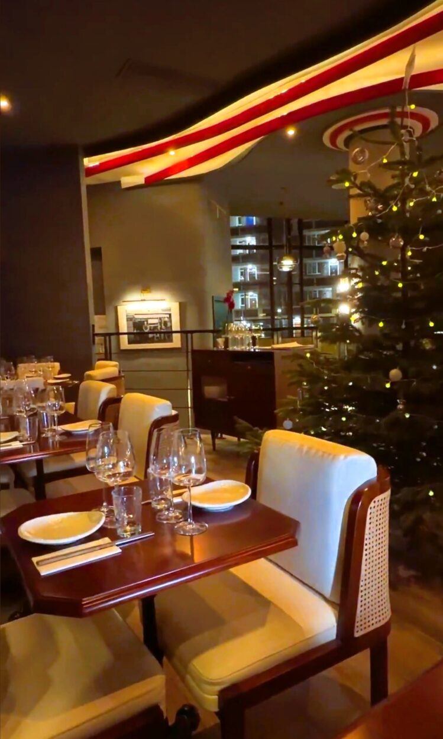
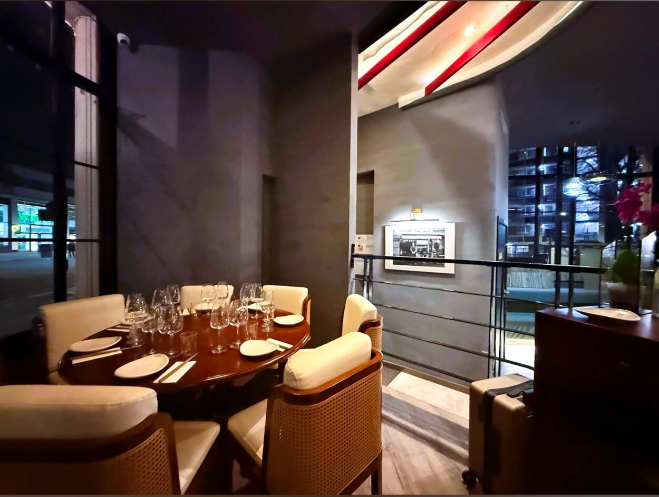
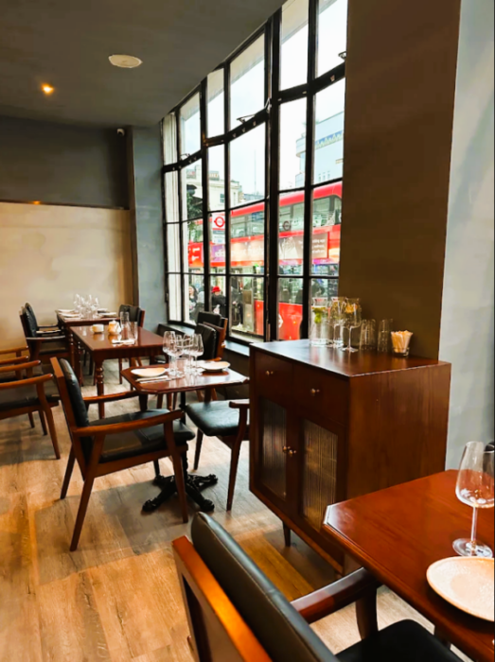
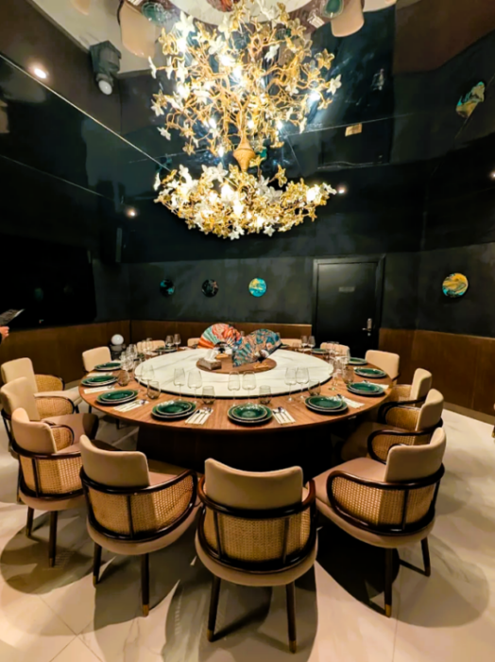
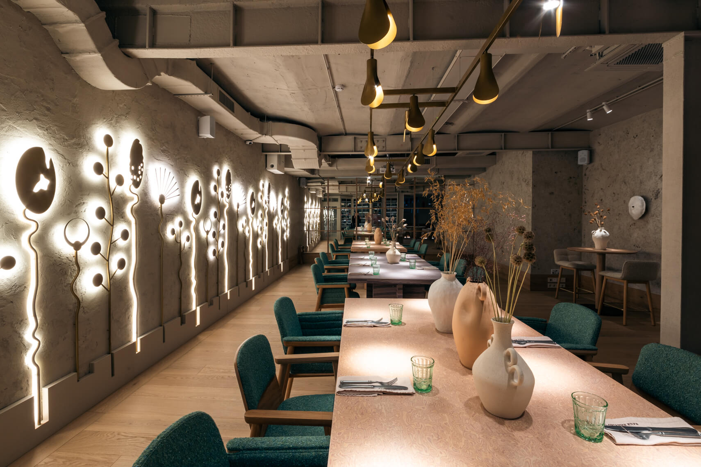
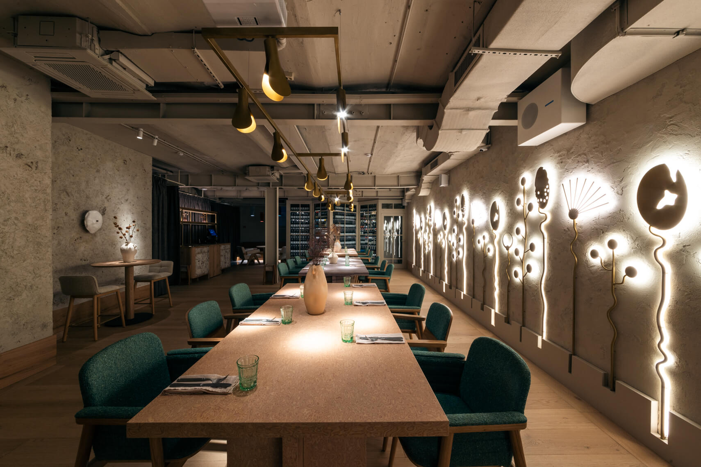
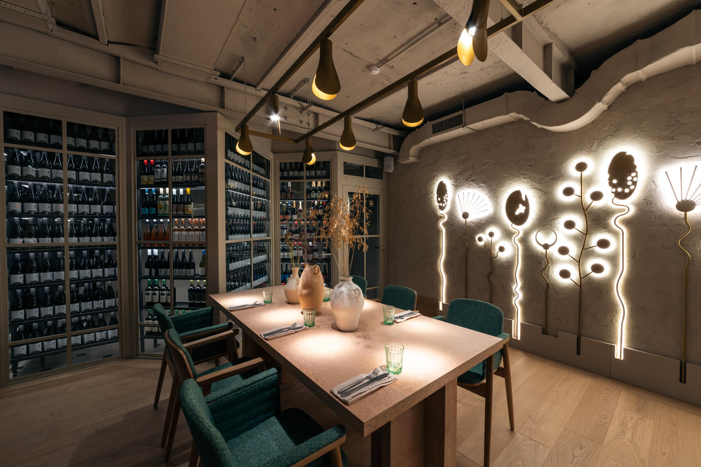
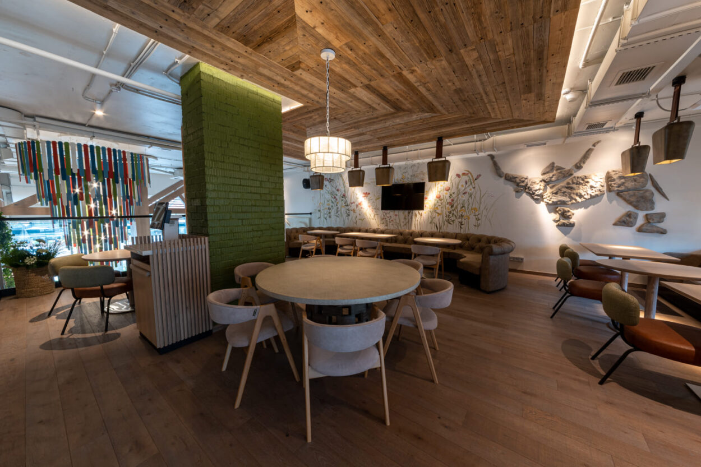
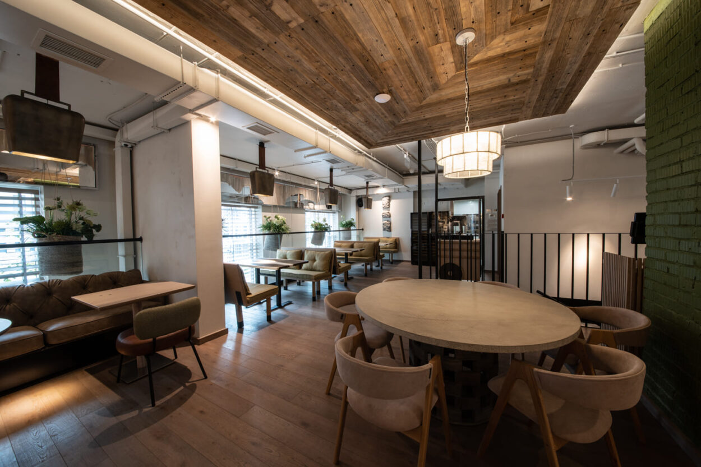
We deliver restaurant fit-outs and refurbishments for new and existing venues, from fresh openings to takeovers. Each space is planned around kitchen workflow, customer circulation, service routes and table spacing.
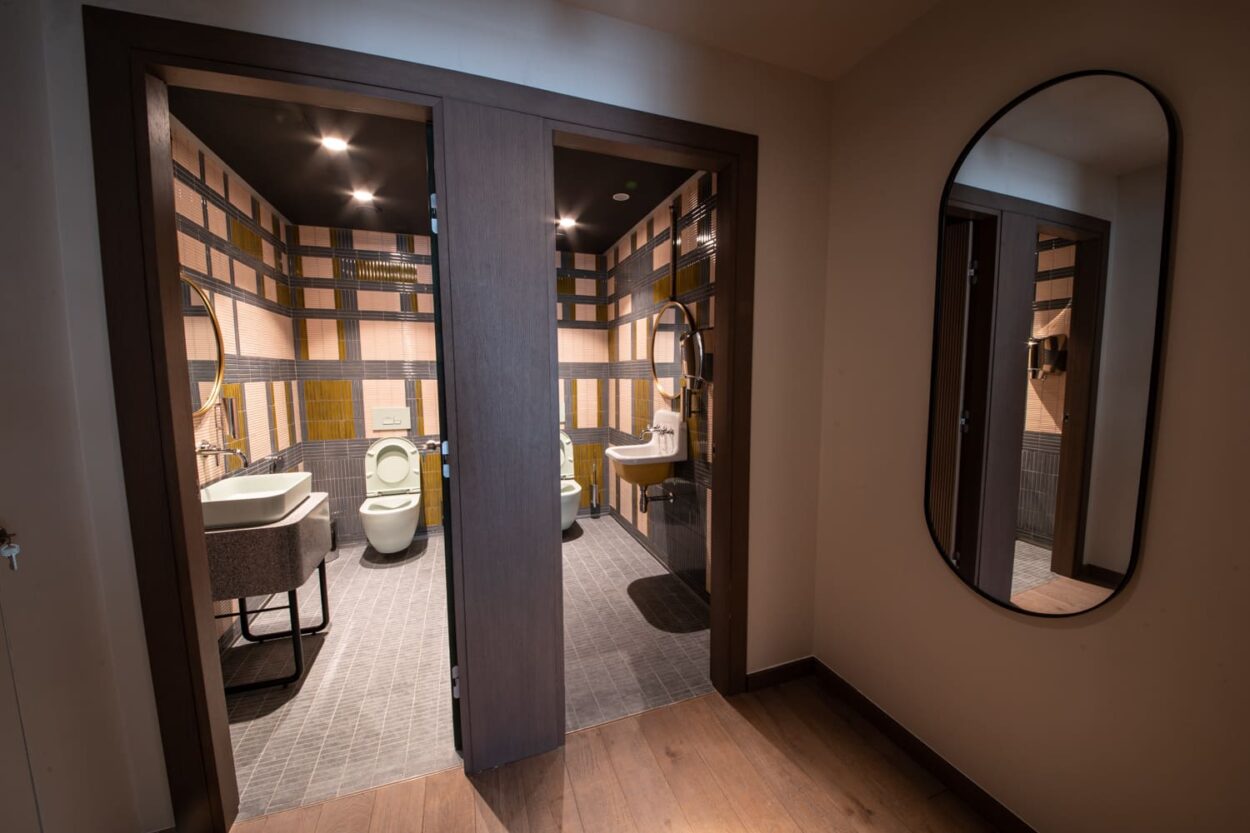
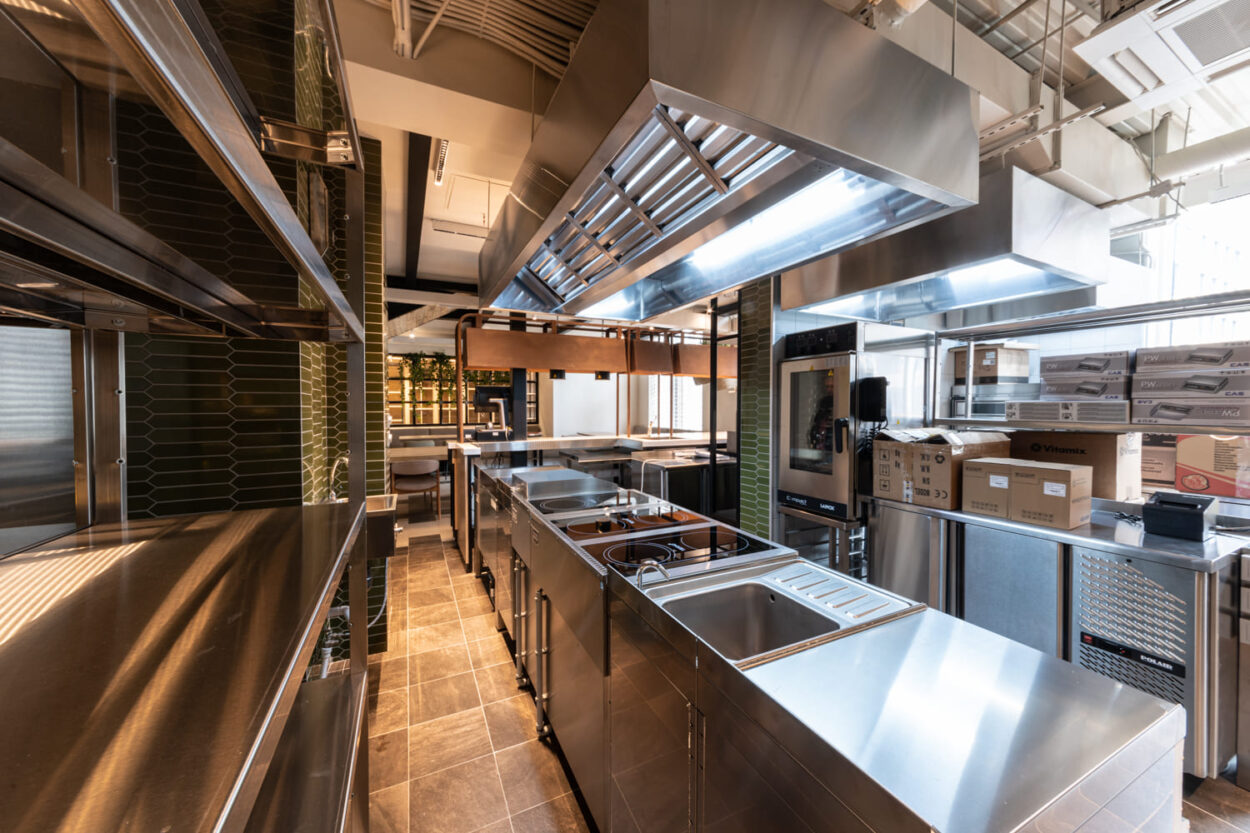
We cover partial and full fit-outs, including bars, service counters, banquette seating, lighting, flooring, finishes, bespoke joinery, back-of-house areas and associated electrical and plumbing works.
Works can be phased around trading to reduce downtime, with coordination for inspections and compliance requirements.
Bespoke Features
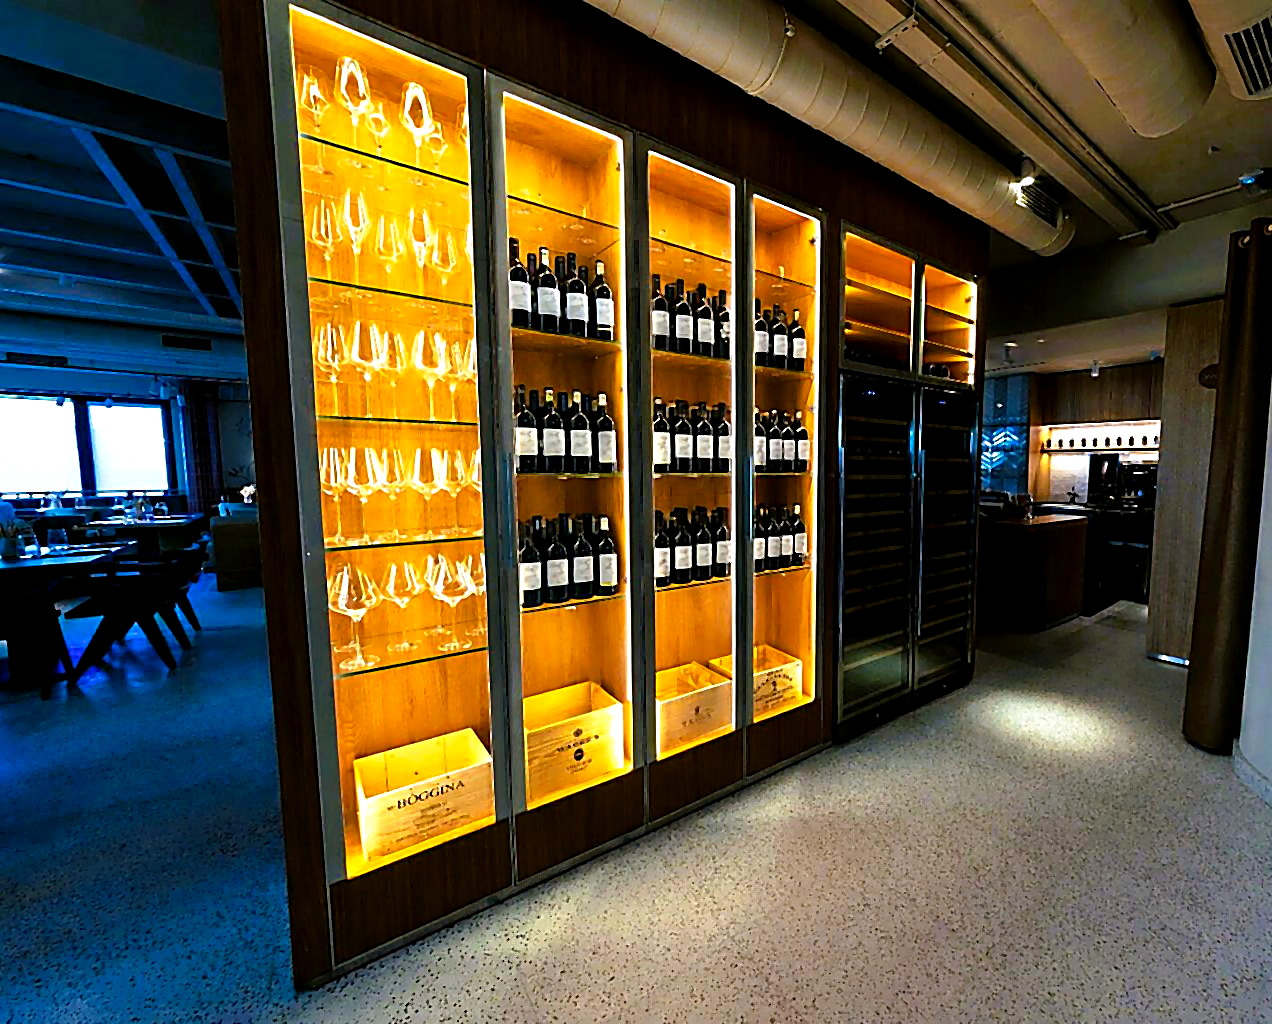
We create bespoke restaurant features, from front-of-house focal points to practical service and display areas. Every element is planned around layout, movement, visibility and day-to-day use.
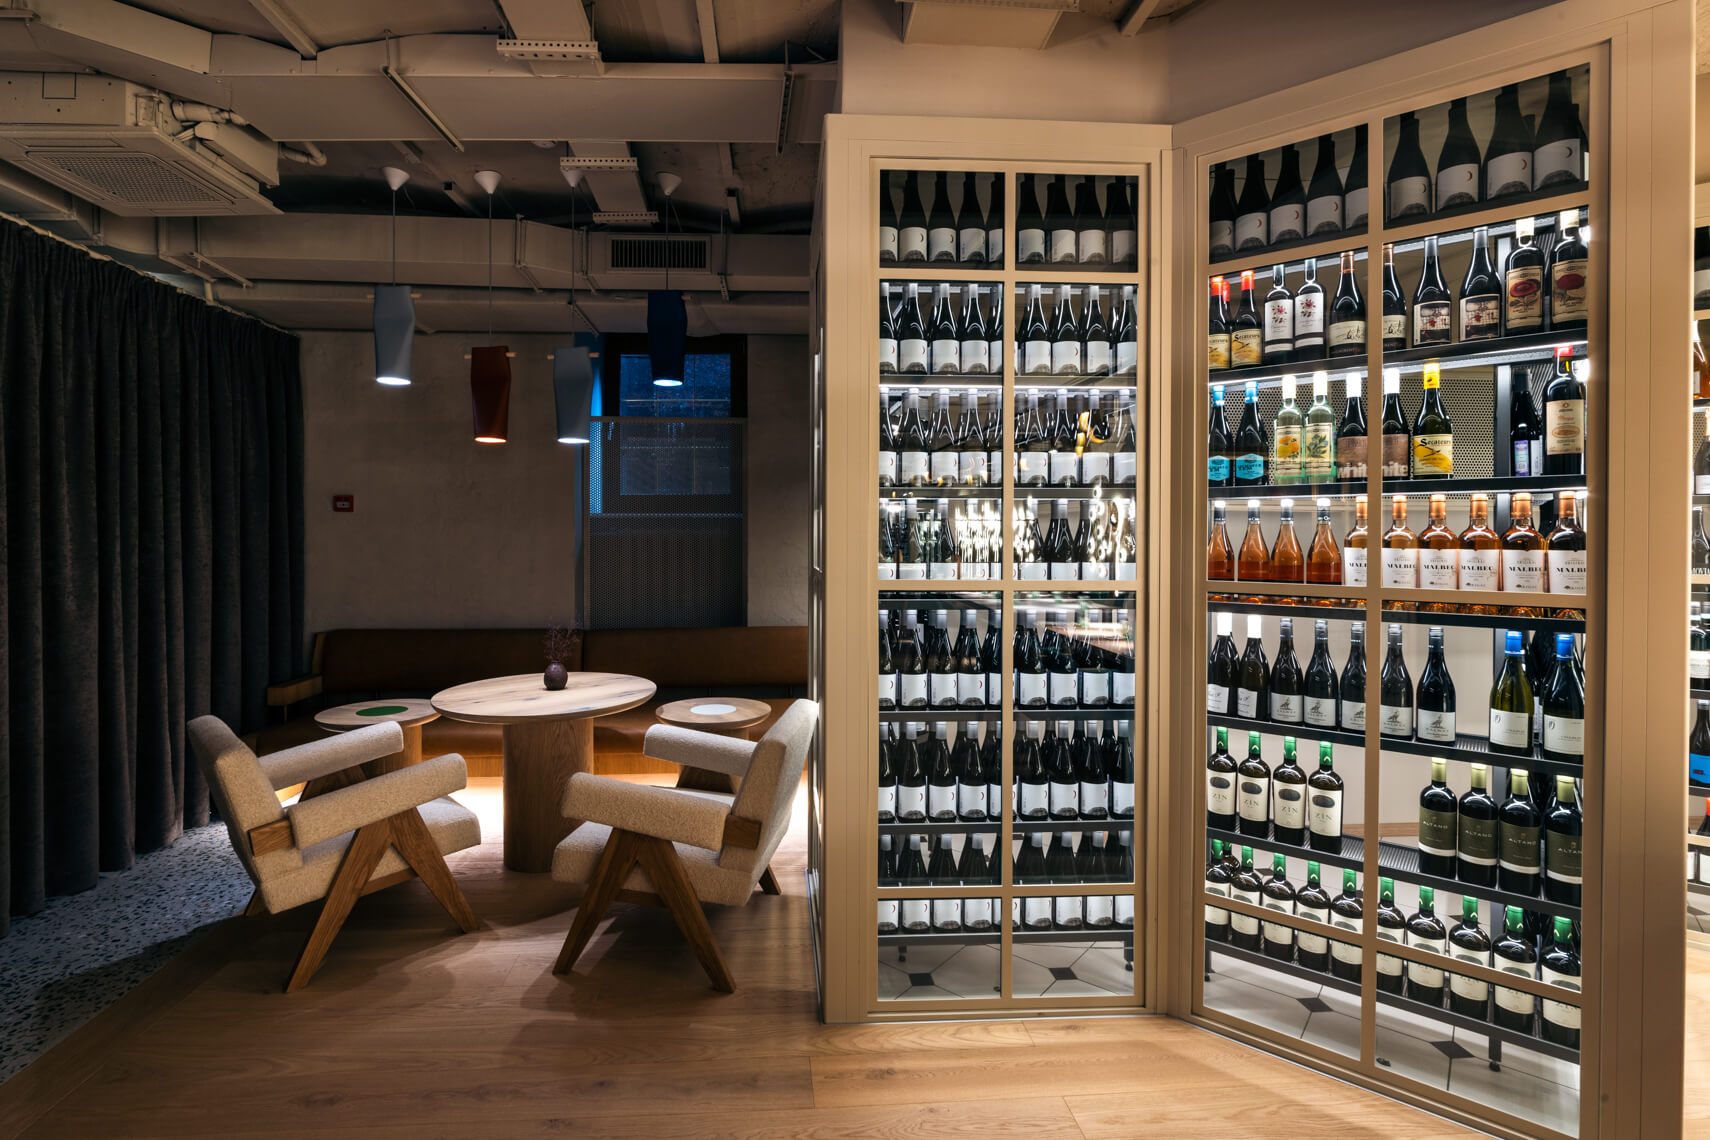
Our work includes custom bar counters, back-bar shelving, feature joinery, display units, partitions, mirrors, glazed screens and other bespoke details.
We coordinate specialist installations such as pizza ovens, open-kitchen features, service stations, refrigerated units and prep areas, with integrated electrical, plumbing, gas and ventilation works.
Project Management
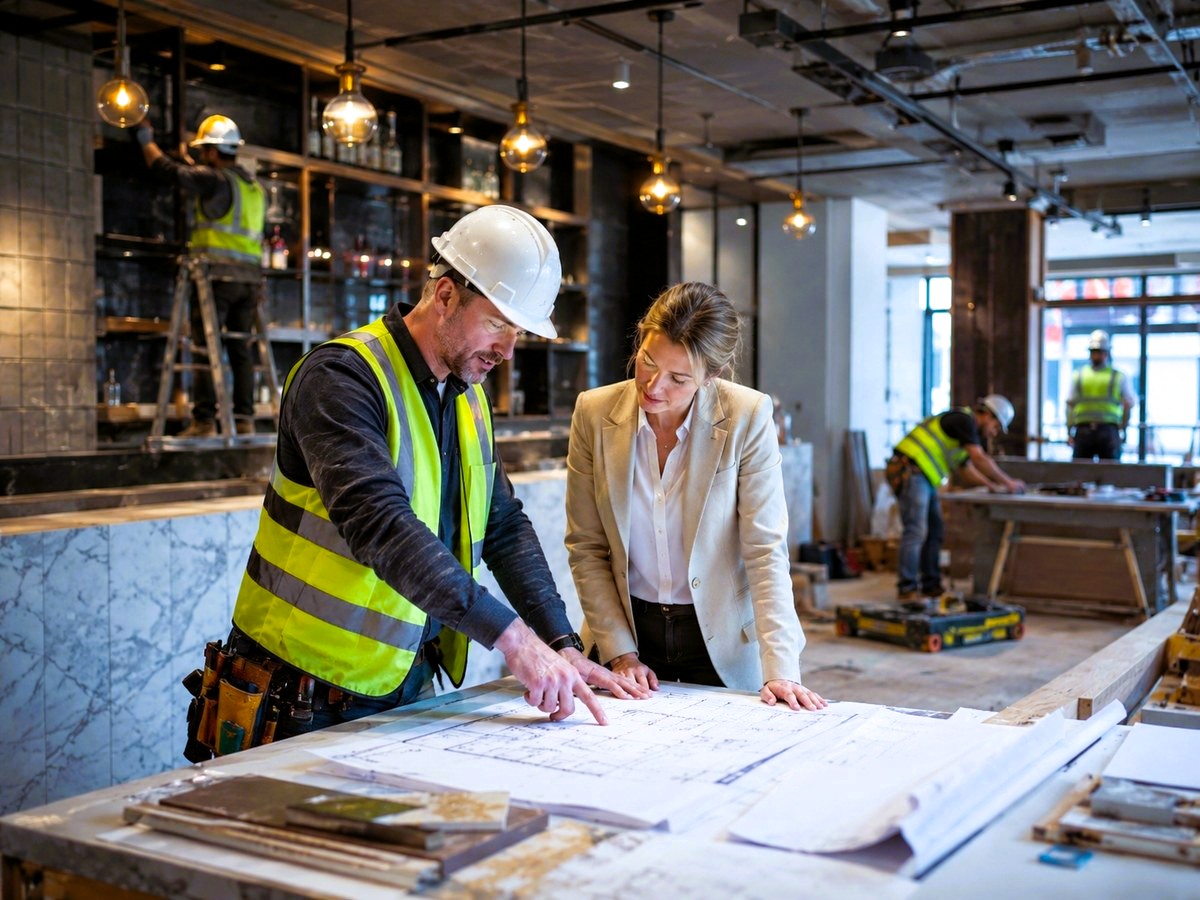
We manage restaurant refurbishment programmes for new openings, takeovers and operational upgrades. We understand that time on site affects rent-free periods, opening dates, staff planning and trading revenue.
We can help develop practical layouts, technical details and design information, or work with existing drawings and specifications where these are already in place.
We coordinate trades, site sequencing, inspections, landlord requirements and compliance checks, helping keep the project organised and documented from start to handover.
Why Choose Vivanta
One Contractor
All trades coordinated under one programme, removing the need to manage multiple contractors.
Compliance Coordination
Building control, landlord and trade requirements coordinated where needed.
Clear Communication
One direct point of contact throughout the project, with clear pricing and updates.
Built Around Opening Dates
Works are planned to reduce downtime and support agreed opening dates.
Restaurant Specialists
Focused specifically on restaurant fit-outs, with layouts planned around daily operation.
Right-Sized Projects
Focused on restaurant projects with clear scopes, realistic budgets and practical delivery.
How We Build & Install
Expert Joinery
We design and build bespoke joinery specifically for restaurants, where durability, storage, service speed and day-to-day function matter as much as appearance. From counters and bar fronts to banquette seating, wall panelling, shelving and back-of-house storage, each element is built around how the restaurant actually operates.
Our team manages the process from detailing and manufacture through to installation, coordinating works to reduce disruption on site. Whether it is part of a targeted upgrade or a full restaurant fit-out, our bespoke joinery is built to perform, last and support the space properly.
Glass & Mirrors
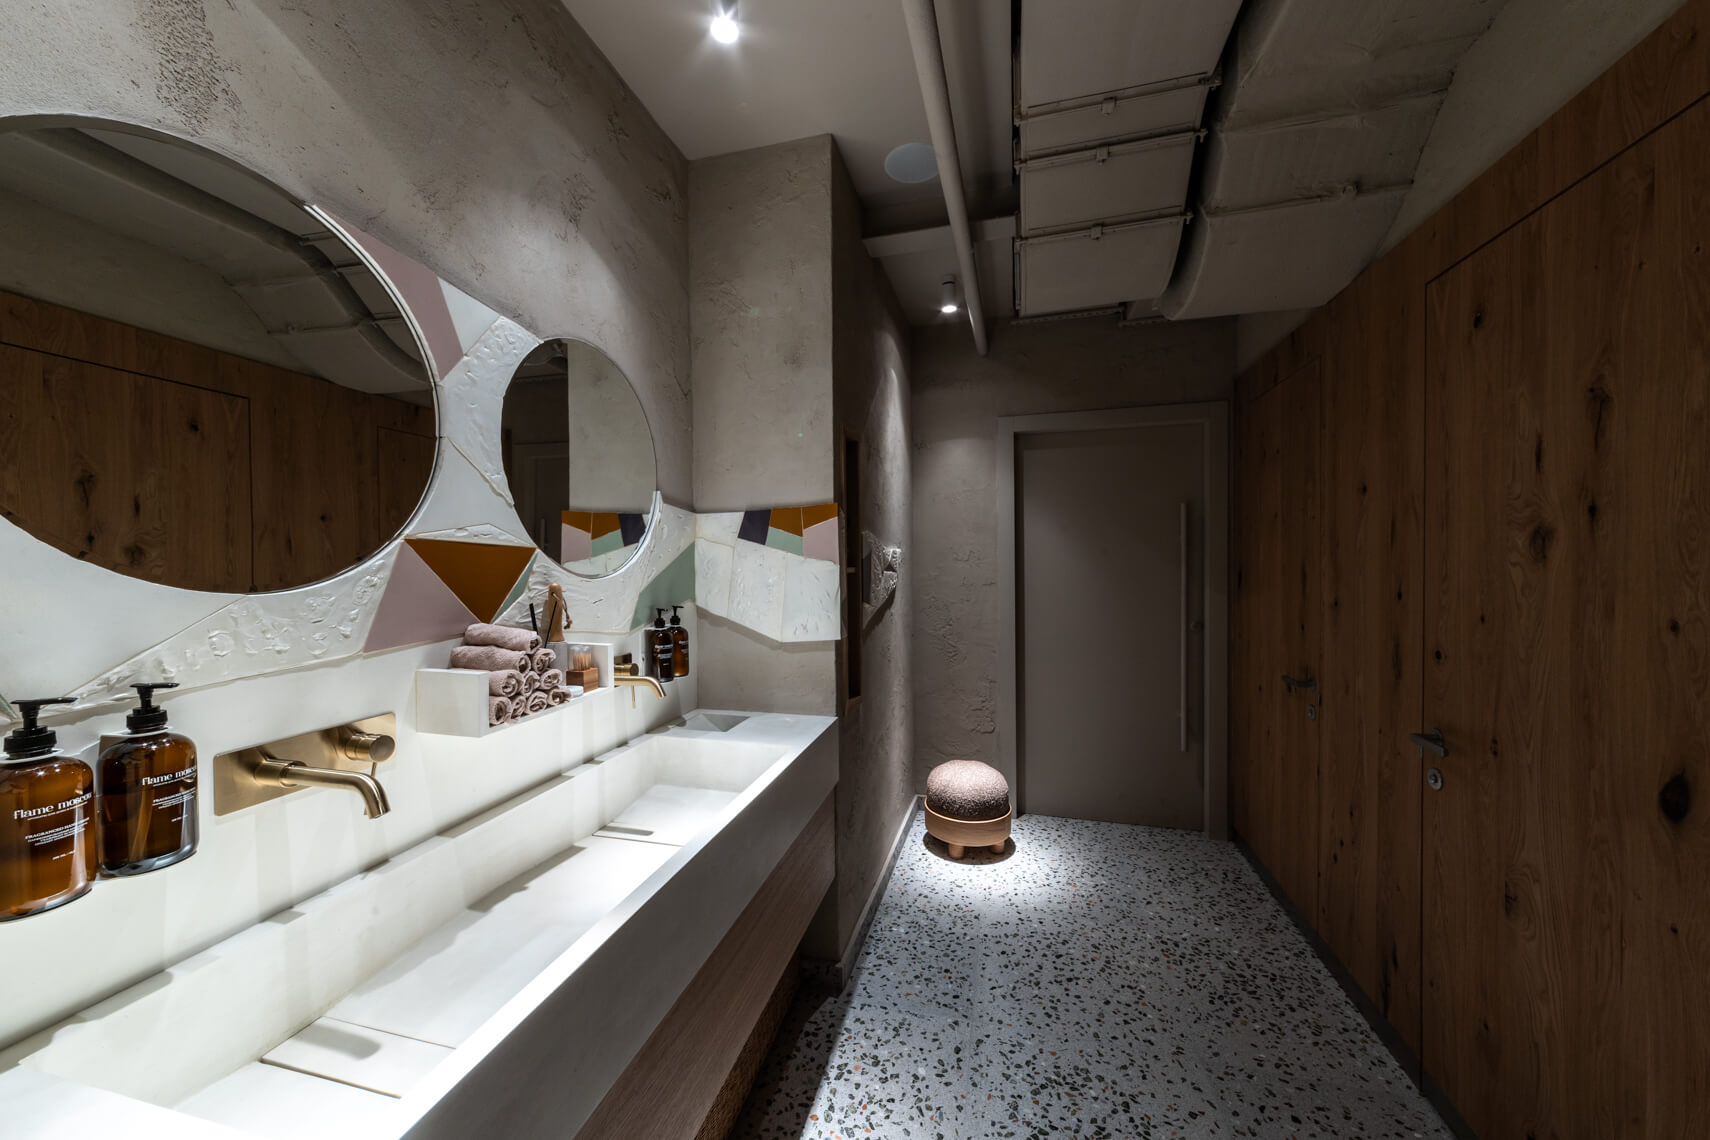
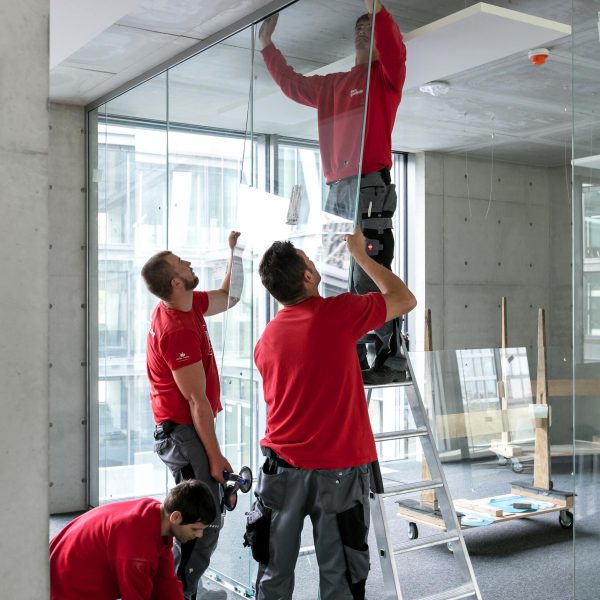
We design, supply and install glass and mirror elements for restaurants, including safety glass partitions, balustrades, screens, feature mirrors and bar or dining details. These elements help define zones, improve light and create a cleaner, more open feel while remaining practical for everyday use.
All glass installations are selected and coordinated for restaurant use, with attention to safety, durability and finish. Whether the goal is protection, separation or a more refined final look, each element is integrated to suit the layout and day-to-day operation of the space.
Questions We’re Asked
What’s a typical restaurant fitout budget?
Most restaurant refurbishments and fit-outs we take on are usually between £25,000 and £150,000+, depending on size, services, bespoke joinery, finishes and programme. We also carry out smaller joinery-only packages such as bars, counters, banquette seating and display units — please see our dedicated Joinery page above. Larger or phased restaurant projects are also considered.
How long does a restaurant refurbishment take?
A typical restaurant refurbishment takes 2–7 weeks, depending on the size of the space and whether the works involve a minor upgrade, a partial refurbishment, or a full fit-out.
How quickly can you start?
In many cases, works can begin within 3–5 days once scope and drawings are agreed. We then structure the programme around lead times, approvals, and opening deadlines.
Do you handle drawings and design?
Yes. We provide budget layouts, technical drawings, and full design packs where required, including joinery details and M&E coordination.
Can you help with building control?
Yes. We can coordinate building control, landlord requirements and inspections where needed.
Can you work weekends?
Yes. Where needed, works can be phased across evenings, weekends, and quieter trading periods to minimise disruption and downtime.
Do you only work on restaurants?
Restaurants are a core focus, alongside selected café, wine bar and coffee shop fit-out projects.
Contact Us
We respond within few hours, fastest via WhatsApp.
What Happens Next
A short email to clarify your plans
Guidance on budget and options